

On this page
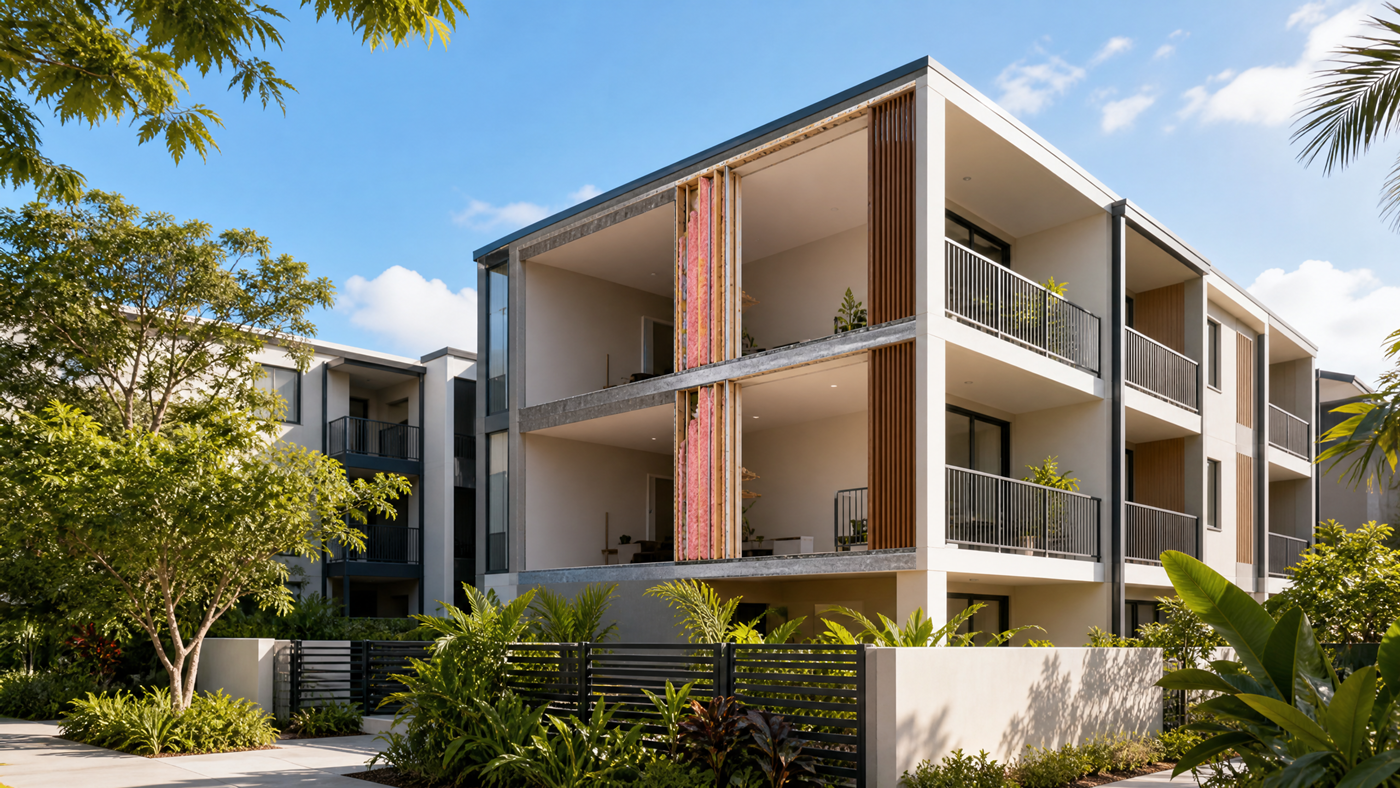
Living in close proximity to neighbours is the reality for millions of Australians in apartments, townhouses, and duplexes. As South East Queensland continues its rapid population growth, multi-dwelling developments are reshaping the Gold Coast, Brisbane, and Sunshine Coast skylines. Yet one of the most persistent complaints among residents of these buildings is unwanted noise — from footsteps overhead to conversations through party walls. Acoustic insulation is the engineered solution to this problem, and when specified and installed correctly, it transforms a noisy dwelling into a peaceful sanctuary. This guide explores the regulatory requirements, product options, and professional techniques that deliver genuine acoustic comfort in Queensland’s multi-dwelling units.
Why Acoustic Insulation Matters in Multi-Dwelling Living
Noise is more than a mere annoyance — it is a documented health concern. Research from the World Health Organisation identifies chronic noise exposure as a contributor to sleep disturbance, cardiovascular stress, and reduced cognitive performance. In the context of multi-dwelling units, where residents share walls, floors, and ceilings with neighbours, the quality of acoustic insulation directly determines quality of life.
The Insulation Council of Australia and New Zealand (ICANZ) reports that noise complaints account for the majority of disputes in strata-titled buildings. On the Gold Coast alone, where high-density apartment developments continue at pace, body corporate managers consistently cite inter-tenancy noise as the number one source of resident dissatisfaction. The solution lies not in thicker walls alone, but in the intelligent specification and installation of acoustic insulation products designed to absorb, block, and isolate sound energy.
Beyond resident comfort, acoustic performance directly impacts property values. A well-insulated apartment commands higher rental yields and resale prices compared to acoustically compromised units. For developers, investing in quality acoustic insulation during construction is significantly more cost-effective than retrofitting solutions after handover — a process that often requires complete wall and ceiling removal.
NCC 2022 Acoustic Requirements: What the Code Demands
The acoustic performance requirements for multi-dwelling units are set out in Part F7 of NCC 2022 (formerly Part F5 in earlier editions). These provisions apply to all Class 2 buildings (apartments), Class 3 buildings (hotels, motels, boarding houses), and Class 9c buildings (aged care facilities). The requirements are designed to protect occupants from both airborne sound (voices, music, television) and impact sound (footsteps, dropped objects).
The code uses two primary metrics to define acoustic performance. The weighted sound reduction index (Rw) measures a wall or floor system’s ability to block airborne sound — the higher the Rw value, the better the sound isolation. The spectrum adaptation term (Ctr) adjusts this rating for low-frequency noise, which is particularly relevant for music and traffic noise. Together, Rw + Ctr provides the most accurate representation of real-world acoustic performance.

| Building Element | Metric | Minimum Requirement | Applies To |
|---|---|---|---|
| Party walls between sole-occupancy units | Rw + Ctr (airborne) | 50 | Class 2, 3, 9c |
| Floors between sole-occupancy units | Rw + Ctr (airborne) | 50 | Class 2, 3, 9c |
| Floors between sole-occupancy units | Ln,w (impact) | 62 (maximum) | Class 2, 3, 9c |
| Walls to plant rooms / lifts | Rw + Ctr (airborne) | 50 | All multi-dwelling |
| Walls to corridors / lobbies | Rw (airborne) | 50 | Class 2, 3, 9c |
| Service penetrations | Must maintain host element rating | N/A | All penetrations |
These are minimum standards. The ABCB Handbook on Sound Transmission recommends exceeding these values by 5–10 points for genuine occupant satisfaction, particularly in premium residential developments where buyer expectations are higher.
Understanding Sound Transmission Paths
Effective acoustic insulation requires understanding how sound travels between dwellings. Sound does not simply pass through the party wall in a straight line — it finds multiple pathways, many of which are indirect. These indirect routes, known as flanking paths, can completely undermine the performance of even the highest-rated wall system if left unaddressed.
There are five primary sound transmission paths in multi-dwelling construction. Direct transmission occurs straight through the separating element (party wall or floor). Flanking transmission travels via connected structural elements — for example, sound vibrating through a concrete floor slab that continues from one apartment into the next. Service penetrations, including plumbing pipes, electrical conduits, and mechanical ducts, create direct openings in the acoustic barrier. Understanding these paths is essential for specifying a complete acoustic solution rather than simply filling a wall cavity with batts.

For Queensland builders and developers, addressing flanking paths is particularly important in lightweight steel-framed construction, which is common in the state’s residential market. Steel frames transmit vibrations more readily than timber, making the selection of resilient mounting systems and acoustic isolation clips a critical design consideration. Our guide on partition wall batts insulation covers the fundamentals of wall cavity treatment in detail.
Choosing the Right Acoustic Insulation Product
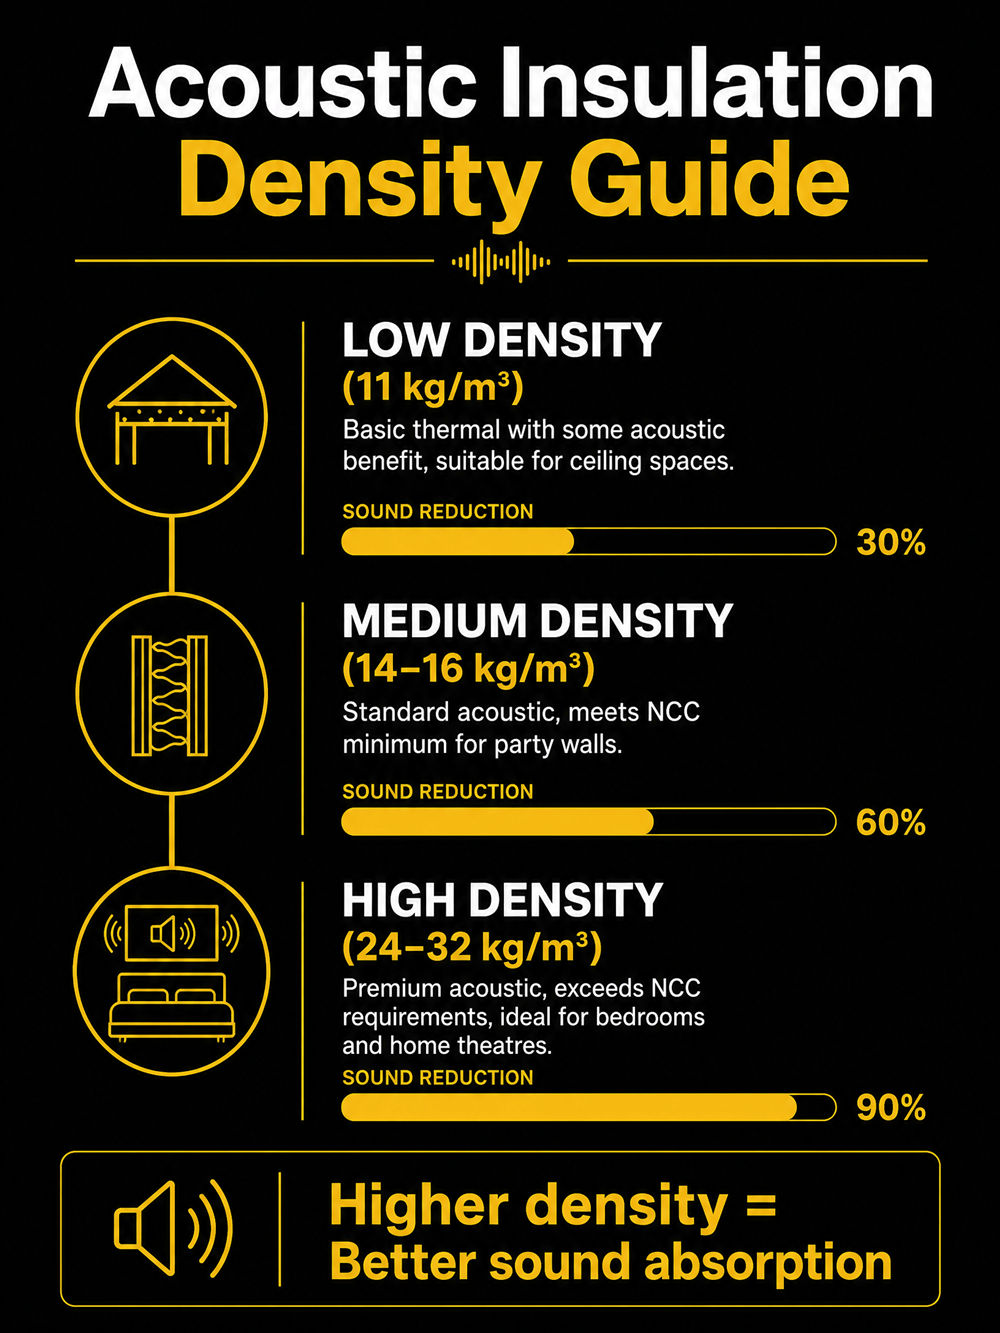
Not all insulation products deliver the same acoustic performance. The key differentiator is density — measured in kilograms per cubic metre (kg/m³). Higher-density insulation absorbs more sound energy across a broader frequency range, making it more effective at reducing noise transmission. However, specifying the highest density everywhere is neither necessary nor cost-effective. The correct approach is to match the product density to the acoustic requirement of each specific location.
Glasswool Acoustic Batts
Glasswool remains the most widely specified acoustic insulation material in Australian multi-dwelling construction. Available in densities from 11 kg/m³ to 32 kg/m³, glasswool batts are non-combustible, lightweight, and easy to install. For party walls requiring Rw + Ctr 50, a minimum density of 14 kg/m³ in a 75mm thickness is typically required within a compliant wall system. For more on how different materials compare, see our article on understanding insulation batts, materials, R-Values and applications.
Polyester Acoustic Batts
Polyester insulation offers a non-irritant, allergy-friendly alternative to glasswool. While slightly less dense at equivalent thicknesses, polyester batts are popular in premium residential developments where occupant health considerations are prioritised. They are particularly suitable for ceiling applications where installers work in confined roof spaces.
Rockwool (Stone Wool)
Rockwool delivers the highest density acoustic performance, with products available up to 60 kg/m³. It is the preferred choice for plant room walls, lift shaft enclosures, and any application where both acoustic and fire-rated performance are required simultaneously. Rockwool is non-combustible and provides excellent low-frequency absorption.
When specifying acoustic insulation for party walls, always check the complete wall system rating — not just the insulation product rating in isolation. The Rw value of the total assembly (plasterboard + frame + insulation + air gap) determines compliance, not the insulation alone.
Party Wall Systems: Performance Comparison
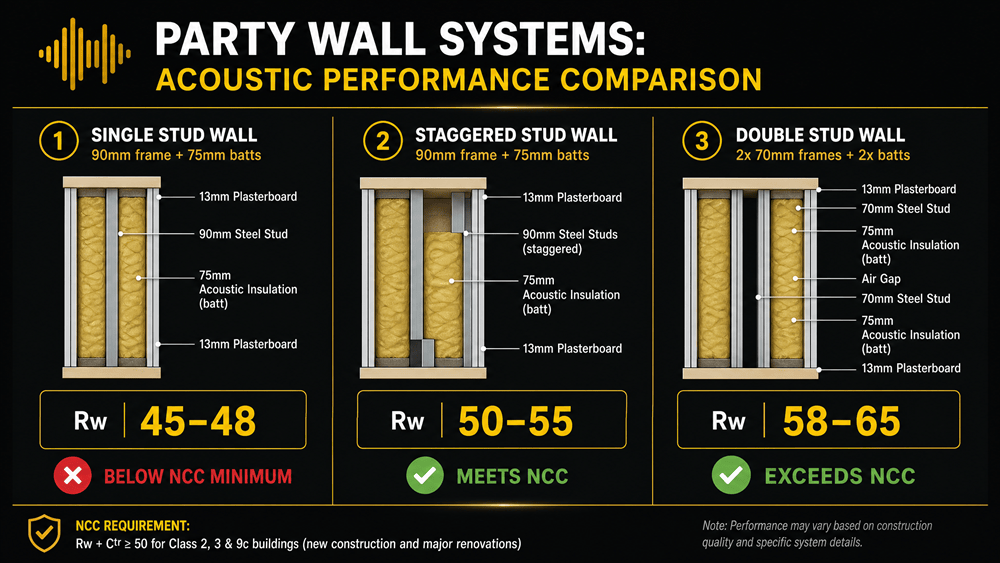
The acoustic performance of a party wall is determined by the complete system — the combination of framing type, plasterboard layers, insulation density, and air gaps. Simply adding insulation to a poorly designed frame will not achieve compliance. The following comparison illustrates how different wall configurations perform against the NCC Rw + Ctr 50 requirement.
| Wall System | Frame Configuration | Insulation | Rw Rating | NCC Compliance |
|---|---|---|---|---|
| Single Stud | 92mm steel stud, single frame | 75mm glasswool 14 kg/m³ | Rw 45–48 | Does not comply |
| Staggered Stud | 92mm studs staggered on 140mm plate | 2 x 75mm glasswool 14 kg/m³ | Rw 50–55 | Complies |
| Double Stud | 2 x 70mm frames with 20mm gap | 2 x 75mm glasswool 16 kg/m³ | Rw 58–65 | Exceeds |
| Single Stud + Resilient Mount | 92mm stud with resilient clips one side | 75mm glasswool 24 kg/m³ | Rw 52–56 | Complies |
For most multi-dwelling projects in Queensland, the staggered stud or double stud wall system provides the most reliable path to NCC compliance. The double stud system, while requiring additional floor space, delivers premium acoustic isolation that significantly exceeds the minimum standard — a worthwhile investment for high-end developments on the Gold Coast and Brisbane. For guidance on wall insulation benefits, see our article on external wall insulation.
Floor and Ceiling Acoustic Solutions
Floors separating dwellings must address both airborne sound (Rw + Ctr 50) and impact sound (Ln,w 62 maximum). Impact sound — footsteps, dropped objects, furniture movement — is often the most difficult noise source to control because it is generated by direct physical contact with the structure. The solution requires a multi-layered approach combining resilient underlays, concrete topping, ceiling insulation, and suspended ceiling systems.
Impact Sound Control Strategies
The most effective impact sound control begins at the floor surface. Resilient underlays beneath timber or tile flooring decouple the finished surface from the structural slab, preventing vibration transfer. For concrete slabs, a floating screed on an acoustic mat provides excellent isolation. Below the slab, a suspended plasterboard ceiling with acoustic insulation in the cavity absorbs residual airborne noise that passes through the structure.
Ceiling Insulation for Acoustic Performance
Installing acoustic batts above the ceiling plasterboard in the cavity between the structural slab and the suspended ceiling is essential for achieving the required Rw + Ctr 50 for airborne sound. A minimum of 75mm glasswool at 14 kg/m³ density is typically required. For premium performance, 100mm at 16 kg/m³ or higher provides additional absorption. For comprehensive guidance on ceiling insulation, refer to our guide to installing ceiling batt insulation.
Hard floor coverings (tiles, timber, vinyl) installed directly on a concrete slab without a resilient underlay will almost certainly fail the Ln,w 62 impact sound requirement. This is one of the most common causes of acoustic non-compliance in Queensland apartment developments. Always specify a resilient layer beneath hard flooring in multi-dwelling construction.
Installation Best Practices for Maximum Performance
Even the highest-rated acoustic insulation system will fail if installed incorrectly. Research published by the Australian Acoustical Society demonstrates that gaps as small as 1% of the total wall area can reduce the effective Rw rating by up to 10 points — potentially dropping a compliant wall below the NCC minimum. Professional installation is not optional for acoustic systems; it is essential.
-
Fill the Entire Cavity Acoustic batts must fill the full cavity depth and width without gaps. Cut batts slightly oversized (5–10mm) to ensure a friction fit against studs and noggings. Never leave voids.
-
Seal All Penetrations Every pipe, conduit, and cable penetration through an acoustic wall must be sealed with acoustic sealant or fire-rated collars. A single unsealed penetration can reduce the wall’s Rw by 5–8 points.
-
Avoid Compression Never compress acoustic batts to fit a smaller cavity. Compression reduces the air pockets within the material that absorb sound energy, significantly degrading performance.
-
Maintain Air Gaps in Double-Stud Walls In double-stud wall systems, the air gap between frames is critical for acoustic decoupling. Ensure no insulation bridges this gap, and keep services within one frame only.
-
Seal Plasterboard Perimeters Apply acoustic sealant to all plasterboard edges at floor, ceiling, and wall junctions. This prevents sound leakage through the perimeter — a common flanking path that undermines the entire system.
At Express Insulation, our professional installers are trained specifically in acoustic insulation techniques for multi-dwelling construction. We understand that acoustic performance is a system outcome — every component must work together, and every detail matters. For a complete understanding of why professional installation makes the difference, read our guide on DIY vs professional insulation installation.
Frequently Asked Questions
What is the minimum acoustic rating required for party walls in Queensland apartments?
Under NCC 2022 Part F7, party walls separating sole-occupancy units in Class 2 buildings (apartments) must achieve a minimum Rw + Ctr of 50. This applies to all new construction and major renovations in Queensland. The requirement covers both the wall system itself and any penetrations through it.
What density insulation do I need for acoustic party walls?
For party walls requiring Rw + Ctr 50 compliance, a minimum insulation density of 14 kg/m³ is typically required within a compliant wall system (staggered or double stud). For premium acoustic performance exceeding the NCC minimum, densities of 24–32 kg/m³ are recommended, particularly for bedrooms and living areas adjacent to neighbours.
Can I retrofit acoustic insulation in an existing apartment?
Retrofitting acoustic insulation in existing apartments is possible but significantly more complex and costly than installing during construction. It typically requires removing plasterboard on one side of the party wall, installing acoustic batts, and re-lining with new plasterboard. In some cases, adding a secondary wall system with resilient mounts on the existing wall is a less invasive option.
What is the difference between Rw and Rw + Ctr ratings?
Rw (weighted sound reduction index) measures a system’s ability to block airborne sound across the standard frequency range. Ctr is a spectrum adaptation term that adjusts the rating for low-frequency noise such as traffic, bass music, and mechanical equipment. Rw + Ctr provides a more realistic representation of real-world performance and is the metric required by NCC 2022 for party walls.
Do townhouses have the same acoustic requirements as apartments?
Yes. Townhouses classified as Class 2 buildings (attached dwellings with shared walls) must meet the same NCC Part F7 requirements as apartments — Rw + Ctr 50 for party walls. However, Class 1a attached dwellings (such as some duplexes) may have slightly different requirements under NCC Volume Two. Always confirm the building classification with your certifier.
How much does acoustic insulation cost for a multi-dwelling project?
Acoustic insulation for party walls typically costs between $15–$35 per square metre for the insulation material alone, depending on density and thickness. The total installed cost, including the complete wall system (framing, plasterboard, sealants), ranges from $120–$280 per square metre. This represents a small fraction of total construction cost but delivers significant value in resident satisfaction and reduced disputes.
References
- Australian Building Codes Board — NCC 2022 Part F7 Sound Transmission and Insulation
- ABCB Handbook: Sound Transmission and Insulation in Buildings
- World Health Organisation — Environmental Noise Guidelines for the European Region
- Insulation Council of Australia and New Zealand (ICANZ)
- Australian Acoustical Society
- YourHome — Noise Control (Australian Government)
Leave a Reply