


On this page
For commercial property developers, architects, and builders in Queensland, achieving compliance with building regulations is a multifaceted challenge. Among the most critical components of modern commercial construction is energy efficiency, governed primarily by the National Construction Code (NCC). The recent adoption of NCC 2022 has introduced stringent new requirements, making the landscape of commercial insulation standards more complex than ever before. This comprehensive guide explores the intricacies of commercial insulation standards in Queensland, focusing on NCC Section J compliance, climate zone specificities, and practical strategies for achieving — and exceeding — the minimum requirements.
Understanding NCC Section J: The National Framework
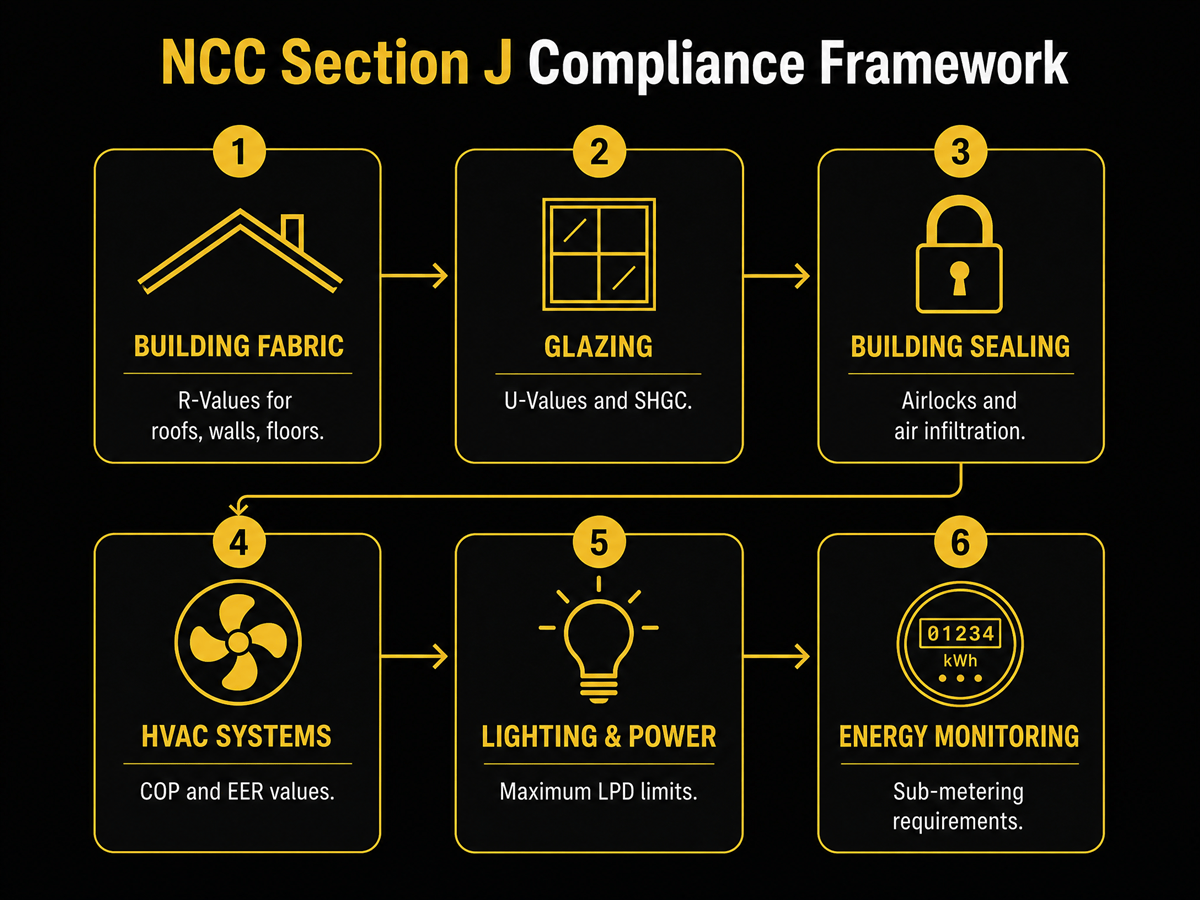
Section J of the National Construction Code Volume One is the regulatory cornerstone for energy efficiency in commercial buildings across Australia. It applies to building Classes 3 and 5 through 9, encompassing a wide range of structures including offices, retail shops, warehouses, hospitals, schools, and factories. The primary objective of Section J, as defined in Part J1, is to reduce greenhouse gas emissions by setting legally binding minimum performance standards for the building envelope and key services.
The implementation of NCC 2022 marked a significant shift in energy efficiency requirements. Adopted fully in Queensland from 1 October 2023 under the Queensland Building and Construction Commission (QBCC) framework and the Building Act 1975, the updated code introduced a more holistic approach to building performance. Section J now mandates an integrated facade assessment methodology, evaluating how insulation, glazing, and shading interact to deliver thermal performance, rather than assessing each element in isolation.
The Department of Climate Change, Energy, the Environment and Water (DCCEEW) confirms that the commercial building sector accounts for approximately 25% of overall electricity use and 10% of total carbon emissions in Australia. Proper insulation specification can reduce building energy consumption by up to 45%, making compliance not just a legal obligation but a significant economic opportunity.
The Queensland Climate Challenge: Designing for Extremes
Queensland’s vast geography encompasses multiple distinct climate zones, each presenting unique thermal challenges for commercial buildings. The majority of the state’s population and commercial development is concentrated in Climate Zones 2 and 3, covering South East Queensland — including Brisbane, the Gold Coast, and the Sunshine Coast.
Climate Zone 2 is characterised by warm, humid summers and mild winters. In this environment, the primary objective of commercial insulation is to manage solar heat gain and reduce the cooling load on mechanical systems. The intense Queensland sun can significantly elevate internal temperatures if the building envelope is not adequately insulated. Conversely, in Climate Zone 1, which covers the tropical far north, the requirements are even more stringent due to the extreme heat and humidity, necessitating high-performance reflective insulation and rigorous shading strategies.
The NCC specifies minimum Total R-Values based on these climate zones. The Total R-Value represents the combined thermal resistance of all layers in a building element, including the insulation material, cladding, airspace, and air films. Understanding your project’s climate zone is the essential first step in determining the correct insulation specification. For a deeper understanding of how R-Values work in Australian conditions, refer to our guide on R-Values in Australian homes.

Decoding Building Fabric Requirements (Part J4)
Part J4 of Section J focuses specifically on the building fabric, detailing the insulation requirements for roofs, walls, and floors. Compliance in this area is heavily dependent on the selection of appropriate insulation materials that meet the Australian Standard AS/NZS 4859.1, which outlines the general criteria and technical provisions for thermal insulation materials.
Roof and Ceiling Insulation
The roof is typically the largest source of heat gain in a commercial building. Consequently, roof assemblies require the highest Total R-Values. For a Class 5 office building in Climate Zone 2, the code mandates a Total Roof R-Value of R3.7 for downward heat flow. In Queensland, a combination of bulk insulation — such as glasswool or polyester batts — and reflective foil sarking is often employed to achieve compliance. The reflective foil addresses radiant heat, while the bulk insulation provides resistance to conductive heat flow. For more on ceiling batt insulation installation, see our detailed guide.
Wall Insulation and Thermal Bridging
Wall insulation is frequently identified as the most non-compliant element in commercial building assessments. A significant change introduced in NCC 2022 is the strict regulation of thermal bridging in metal-framed walls. Thermal bridging occurs when highly conductive materials, such as steel studs, create a path for heat to bypass the insulation, severely degrading the effective R-Value of the wall assembly.
To combat this, the code now requires thermal breaks at points of contact between external cladding and the metal frame, with a minimum R-Value of R0.2. Failing to account for thermal bridging can reduce the effective R-Value by up to 50%, leading to non-compliance and significantly higher energy costs over the building’s lifespan. Learn more about the benefits of external wall insulation in our dedicated article.
| Building Element | Climate Zone 1 (Tropical) | Climate Zone 2 (Subtropical) | Climate Zone 3 (Hot Dry) |
|---|---|---|---|
| Roof / Ceiling (Total R-Value) | R3.7+ | R3.7 | R3.7 |
| External Walls (Minimum R-Value) | R1.4+ | R1.4 | R1.4 |
| Wall Maximum U-Value | U2.0 | U2.0 | U2.0 |
| Thermal Break (Metal Frames) | R0.2 minimum | R0.2 minimum | R0.2 minimum |
| Slab Edge Insulation | Only with in-slab heating/cooling | Only with in-slab heating/cooling | Only with in-slab heating/cooling |
These are minimum requirements. Best practice involves designing beyond these levels to future-proof the asset, enhance occupant comfort, and secure stronger building valuations. The values above apply to the Deemed-to-Satisfy pathway; JV3 modelling may allow trade-offs between elements.
Two Pathways to Compliance: DTS vs JV3
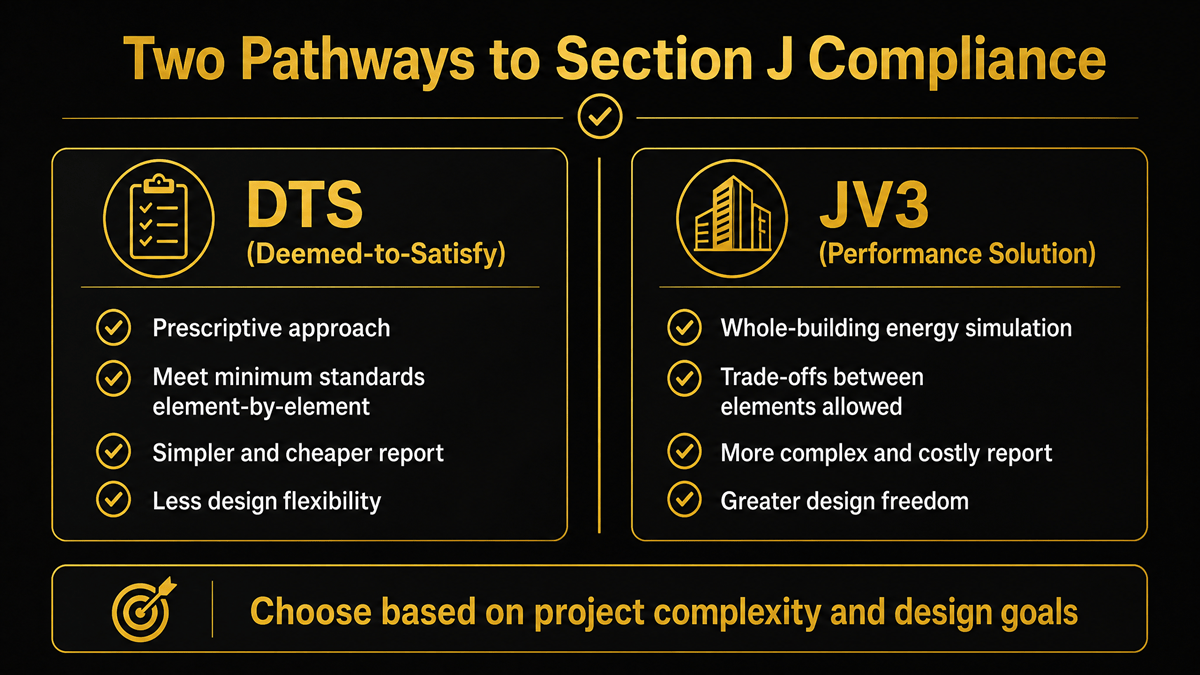
A Section J compliance report is a mandatory document required at both the Development Application (DA) and Construction Certificate (CC) stages. This report, prepared by a qualified energy assessor, demonstrates that the proposed building design meets the energy efficiency criteria set out in the code. There are two primary pathways to achieving compliance, and understanding the distinction is critical for project planning and budgeting.
Deemed-to-Satisfy (DTS) Pathway
The DTS pathway is the prescriptive approach. It involves meeting specific minimum standards for each individual element of the building — roofs, walls, glazing, lighting, HVAC, and sealing — as outlined in the code. This is the simpler and more cost-effective pathway for straightforward projects. However, it offers less design flexibility, as each element must independently meet its prescribed target without the ability to trade off performance between elements.
JV3 Performance Solution Pathway
The JV3 pathway uses whole-of-building energy simulation modelling to demonstrate that the proposed design achieves equivalent or superior performance compared to a DTS reference building. This approach is more complex and costly to prepare, but it offers significantly greater design freedom. For example, a building with extensive glazing that would fail the DTS glazing requirements could still achieve compliance through a JV3 model if the insulation, HVAC, and shading systems compensate for the additional solar heat gain.
Engage an energy assessor at the concept design stage. Early intervention allows for the optimisation of building orientation, glazing ratios, and insulation strategies — preventing expensive redesigns later in the project lifecycle. For complex facades or high-glazing designs, early engagement also allows time to explore JV3 modelling.
Commercial Building Classes and Their Insulation Needs
The Australian Building Codes Board (ABCB) classifies every commercial building under a numbered class system. While the Section J Total R-Value targets for Climate Zone 2 are consistent across most commercial classes, the practical insulation pathway differs significantly based on how the building is used, conditioned, and constructed.
| BCA Class | Building Type | Typical Insulation Consideration |
|---|---|---|
| Class 5 | Office Buildings | Fully conditioned envelope; glazing-driven U-value targets; glasswool batts above lined ceilings |
| Class 6 | Retail / Shops | Lined ceilings; glazed shopfronts; reflective foil sarking under metal cladding |
| Class 7b | Warehouses / Storage | Full Section J Total R3.7 roof; roofing blanket as primary single-layer pathway |
| Class 8 | Factories / Production | Mixed pathways — roofing blanket over production halls, batts over conditioned offices |
| Class 9a | Healthcare | Full Section J plus acoustic and infection-control overlays; hypoallergenic materials |
| Class 9b | Assembly (Schools, Venues) | High-volume spaces; JV3 modelling common; combined thermal-acoustic specification |
| Class 9c | Aged Care | Full Section J plus residential acoustic separation between rooms |
Understanding your building’s classification is essential because it determines not only the insulation targets but also the fire safety requirements, acoustic standards, and conditioning regime that will influence material selection. For projects involving partition wall insulation, the acoustic requirements often drive the specification as much as the thermal targets.
Acoustic Considerations in Commercial Spaces
While thermal performance is the primary focus of Section J, acoustic insulation is equally critical in commercial environments. Modern workplaces, medical facilities, and educational institutions demand high levels of acoustic privacy and noise control. Industry data from the Insulation Council of Australia & New Zealand reveals that 73% of commercial fit-out complaints relate to inadequate acoustic privacy, highlighting the importance of specifying the correct acoustic solutions from the outset.
Acoustic insulation is measured by its weighted sound reduction index (Rw). The density of the insulation material is a key factor in its acoustic performance; higher density generally provides better sound absorption. For example, a general office space may require an Rw of 45+ using 14 kg/m³ density insulation, while an executive meeting room or medical consulting room demands an Rw of 55+ with 32 kg/m³ density material.
Balancing thermal and acoustic requirements often involves specifying hybrid products that deliver on both fronts. The key is to match the product to the actual performance needs of each space, rather than applying a blanket specification across the entire building. For more information on acoustic solutions, see our article on understanding insulation batts, materials, R-Values and applications.
Avoiding Common Specification Pitfalls
Specifying commercial insulation is a delicate balancing act. Both over-specifying and under-specifying carry significant risks and costs. Understanding these common mistakes can save considerable time, money, and frustration during the construction process.

The Risks of Over-Specification
Over-specification often occurs when maximum-density acoustic insulation is applied universally, regardless of actual noise control requirements, or when premium thermal products are selected where standard solutions would suffice. This approach leads to unnecessary material costs that can add thousands of dollars to a project budget without delivering proportional performance gains.
The Risks of Under-Specification
Under-specification is far more detrimental in the long term. It can result in failure to meet minimum NCC compliance, leading to costly rectification work. Once commercial ceiling and wall systems are installed, retrofitting insulation is incredibly disruptive and expensive — often requiring complete ceiling removal. Furthermore, under-specifying leads to ongoing operational issues, including excessive HVAC loads, inflated energy bills, and compromised occupant comfort.
A common mistake is treating the NCC minimums as the ultimate goal. In reality, these are baseline standards. Minimum NCC compliance does not equal real-world performance. Open-plan spaces, modern workplaces, and medical environments almost always need more than the minimum to deliver genuine occupant comfort and energy efficiency.
The Value of Professional Assessment and Installation
Navigating the complexities of NCC 2022 Section J requires specialised knowledge. Engaging an accredited energy assessor early in the design phase is crucial. Early intervention allows for the optimisation of building orientation, glazing ratios, and insulation strategies, preventing expensive redesigns later in the project lifecycle.
Equally important is the quality of the installation itself. Even the highest-grade insulation will fail to perform if installed incorrectly. Gaps, compression, and poor detailing can reduce the effective R-Value of an insulation system by up to 50%. Professional installers, well-versed in the specific requirements of commercial construction and Queensland’s climate, ensure that the insulation forms a continuous thermal barrier, compliant with both Section J and safety standards such as AS 3999.
-
Engage an Energy Assessor Early At concept design stage, engage a qualified assessor to identify climate zone requirements, optimal orientation, and the most cost-effective compliance pathway (DTS or JV3).
-
Obtain a Preliminary Section J Report Before finalising designs, get a preliminary specification that outlines the required insulation R-Values, glazing performance, and shading strategies for your specific project.
-
Specify Compliant Materials Select insulation materials certified to AS/NZS 4859.1 that meet or exceed the specified R-Values. Consider both thermal and acoustic requirements for each space.
-
Engage Professional Installers Ensure installation is carried out by experienced professionals who understand thermal bridging, clearance requirements, and the importance of a continuous thermal barrier.
-
Obtain Final Certification Secure the final Section J compliance report and submit it with your construction documentation to the building surveyor for approval.
At Express Insulation, we work alongside architects, builders, and energy assessors across South East Queensland to deliver commercial insulation solutions that meet and exceed NCC 2022 requirements. Our team understands the unique demands of Queensland’s climate and the specific compliance challenges faced by commercial projects. For a comprehensive overview of our approach, visit our insulation services page.
Frequently Asked Questions
What is a Section J report and when is it required?
A Section J compliance report is a formal document prepared by a qualified energy assessor that demonstrates a proposed commercial building design meets the energy efficiency requirements of NCC 2022. It is required at both the Development Application (DA) and Construction Certificate (CC) stages for all new Class 3 and Class 5–9 commercial buildings, as well as major renovations that alter the building envelope.
What are the minimum R-Value requirements for commercial buildings on the Gold Coast?
The Gold Coast falls within NCC Climate Zone 2. For commercial buildings in this zone, the minimum Total Roof R-Value is R3.7, the minimum wall R-Value is R1.4, and the maximum wall U-Value is U2.0. Metal-framed walls also require thermal breaks with a minimum R-Value of R0.2. These are minimum standards; best practice involves exceeding these levels for optimal performance.
What is the difference between DTS and JV3 compliance pathways?
The Deemed-to-Satisfy (DTS) pathway is a prescriptive approach where each building element must independently meet minimum standards. The JV3 Performance Solution uses whole-building energy simulation to demonstrate overall compliance, allowing trade-offs between elements. JV3 is more expensive to prepare but offers greater design flexibility, particularly for buildings with extensive glazing or complex facades.
Does Section J apply to renovations and fit-outs?
Section J can be triggered by major renovations that significantly alter the building envelope, such as replacing cladding, adding new glazing, or changing the roof structure. A change of use that reclassifies the building may also trigger a new energy assessment. Always consult with your building surveyor to determine whether your specific project requires a Section J report.
How does thermal bridging affect commercial insulation compliance?
Thermal bridging occurs when conductive materials like steel studs create a pathway for heat to bypass the insulation. In metal-framed commercial walls, unaddressed thermal bridging can reduce the effective R-Value by up to 50%. NCC 2022 now requires thermal breaks with a minimum R-Value of R0.2 at all points of contact between external cladding and metal framing to mitigate this issue.
What insulation materials are approved for commercial buildings in Queensland?
All insulation materials used in commercial buildings must comply with AS/NZS 4859.1. Common approved materials include glasswool batts, polyester batts, reflective foil sarking, rockwool (stone wool), and roofing blankets. The choice depends on the specific application — whether it is a roof, wall, or partition — and whether thermal, acoustic, or fire-rated performance is the primary requirement.
Conclusion: Investing in Long-Term Performance
Compliance with commercial insulation standards in Queensland is a rigorous process, driven by the comprehensive requirements of NCC 2022 Section J. For property developers, architects, and builders, understanding the interplay between climate zones, building fabric, and integrated facade performance is essential to delivering projects that are both legally compliant and genuinely high-performing.
By prioritising accurate specification, engaging energy assessors early in the design process, and ensuring professional installation by experienced teams, commercial projects can achieve compliance while delivering superior energy efficiency, acoustic comfort, and long-term asset value. The investment in getting insulation right from the outset pays dividends for decades — in reduced operational costs, enhanced occupant wellbeing, and stronger property valuations.
Whether you are planning a new office development in Brisbane, a retail fit-out on the Gold Coast, or a warehouse in the industrial corridors of South East Queensland, understanding and navigating these standards is the foundation of a successful project. For expert guidance on your commercial insulation needs, contact Express Insulation today.
References
- Department of Climate Change, Energy, the Environment and Water — Commercial Buildings Energy Efficiency
- Insulation Council of Australia & New Zealand — Insulation in Australia 2024
- Australian Building Codes Board — NCC 2022 Volume One Part J4 Building Fabric
- Standards Australia — AS/NZS 4859.1:2018 Thermal Insulation Materials for Buildings
- Australian Building Codes Board — NCC 2022 Part J1 Energy Efficiency Performance Requirements
- Queensland Building and Construction Commission — NCC 2022 Requirements
- Queensland Government — Building in Queensland’s Climate Zones
Leave a Reply